
FEATURES
CONDOMINIUM STANDARD FEATURES
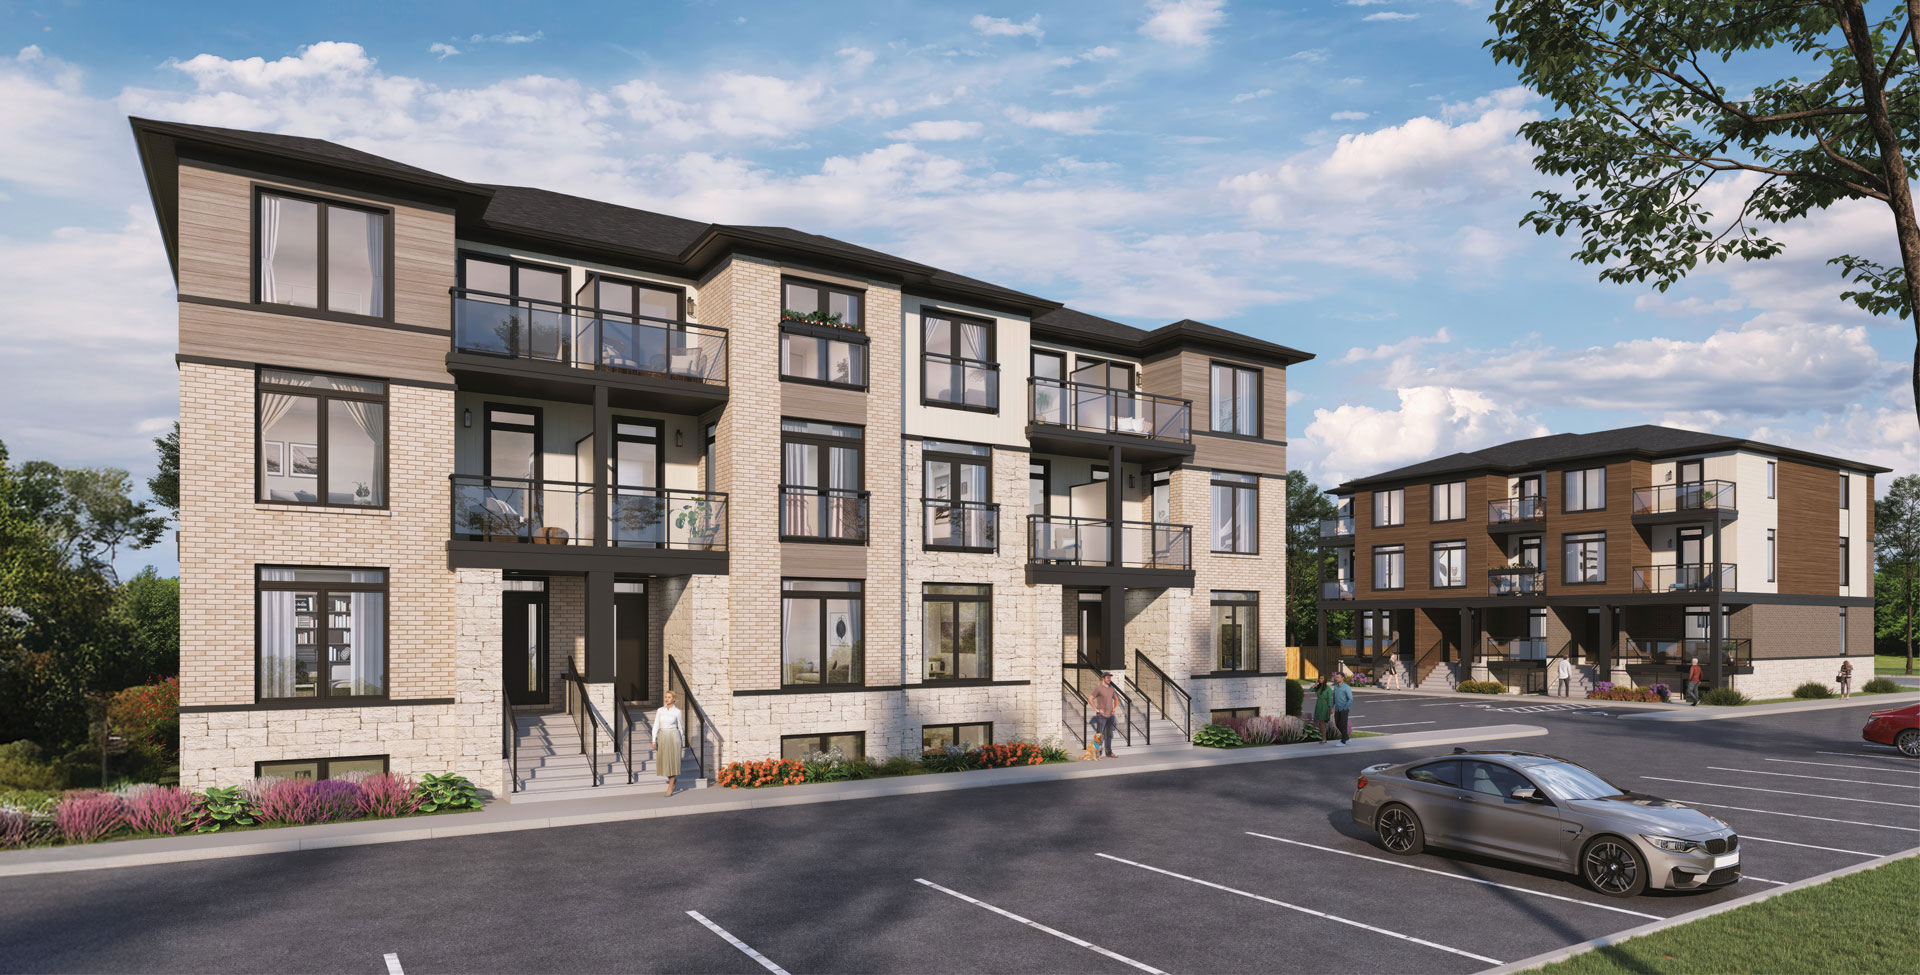
- Striking modern townhome architecture featuring a sophisticated blend of stone, brick, and siding in a curated palette of natural tones.
- Quality wood-frame construction designed for lasting performance.
- Enhanced floor construction between units featuring fire-rated gypsum board, resilient channels, acoustic insulation, floor sheathing, acoustic mat, and concrete topping for added sound attenuation and durability.
- Contemporary glass balcony railings complement the modern architectural design.
- Beautifully designed entry doors featuring slim-lite detailing and transoms, complemented by wall sconces and/or pot lights, as per plan.
- Oversized windows with sleek black aluminum frames, inside and out, create a striking modern aesthetic while maximizing natural light.
- One designated surface parking space per unit, as assigned in the Agreement of Purchase & Sale.
- Enjoy convenient and secure access to your home with a smart-enabled front door lock.
- Wi-Fi-enabled smart thermostat provides effortless control of your home’s temperature and comfort.
- Stay connected to your front door with a Ring Video Doorbell, offering added convenience, visibility, and peace of mind.
- Designer Shaker-style interior doors finished with contemporary brushed nickel lever hardware.
- Modern flat-profile trim package featuring sleek door casings and 4¼” flat-slab baseboards, finished in crisp white.
- Smooth-finish ceilings throughout the home for a clean, contemporary aesthetic.
- Mirrored sliding doors at entry and hallway closets, as per plan.
- Finished staircases with carpeted treads and risers, complemented by stained oak and/or painted stringers, railings, and spindles, as per plan.
- Professionally finished half walls capped and trimmed in painted MDF.
- Bedroom closets feature mirrored sliding or Shaker-style swing doors, as per plan.
- Vinyl-coated wire closet shelving complete with integrated hanging rails.
- Soaring 9′ ceilings throughout main-floor living areas in all townhomes. Sienna, Bellissa, Stella, and Bella designs feature 8′ ceilings on second-floor bedroom levels. Excludes bulkheads and dropped ceilings where required.
- Air and moisture barrier around the perimeter of the structure, complemented by batt insulation within the stud walls.
- High-efficiency furnace, heat pump air conditioning system, energy recovery ventilator (ERV), and tankless water heater provided on a rental basis through VISTA.
- Finished cable outlets in two (2) predetermined locations.
- Finished internet outlet in one (1) predetermined location.
- Finished telephone outlets in two (2) locations.
- Hardwired smoke alarms and carbon monoxide (CO) detector(s).
- Electrical receptacle with integrated USB power outlet located in the kitchen.
- Flush-mount interior light fixtures throughout, including all rooms and hallway areas.
- Exterior GFCI-protected electrical outlet.
- Wear-resistant luxury vinyl plank flooring in the living room, dining area, den, kitchen, and foyer, as per plan.
- Imported ceramic floor tile in the laundry closet and all bathrooms, where indicated, as per plan.
- Choice of plush or Berber carpet (or equivalent) with 3/8″ underpad in all bedrooms and on stairs.
- Designer kitchen cabinetry offered in a curated selection of styles from the Builder’s designer-selected packages.
- 22″ single-basin stainless steel sink paired with a contemporary single-lever faucet.
- Classic 3″ x 6″ subway tile backsplash for a clean, timeless finish.
- Durable laminate countertops in a choice of post-formed or square-edge profiles.
- Breakfast bar and/or kitchen island, as per plan.
- Sleek slim-profile stainless steel range hood, vented directly to the exterior.
- Contemporary stainless steel appliance package featuring a 30″ freestanding range, 30″ counter-depth refrigerator, and 24″ dishwasher.
- Enhanced refrigerator surround featuring a deep upper cabinet and coordinating side gable(s), as per plan.
- 30″ compact stacked washer and dryer in a classic white finish, vented to the exterior.
- Tiled laundry floor with integrated floor drain for added functionality and protection.
- Designer-selected laundry cabinetry with coordinating laminate countertop, from the Builder’s curated packages.
- Crisp white plumbing fixtures throughout all bathrooms.
- Premium elongated comfort-height toilets for added comfort and convenience.
- Quality plate-glass mirrors in all bathrooms.
- Individual shut-off valves conveniently located beneath all sinks.
- Contemporary single-lever bathroom faucets complete with pop-up drains.
- Ground-fault circuit interrupter (GFCI) protection in all bathrooms.
- Exterior-vented exhaust fans in all bathrooms.
- Privacy locks on all bathroom doors.
- Powder rooms feature a pedestal sink with coordinating lavatory faucet, as per plan.
- Bathroom vanities feature a convenient full-width bottom drawer for enhanced storage.
Purchasers shall have a choice of colours from the builder’s pre-selected sample packages and additional optional features list to customize your home at our design studio.
You will feel the difference that DeSantis offers when you visit our stylish Design Studio. Step inside and our in-house designer will open up a world of possibilities to help you personalize your home to suit your taste and lifestyle needs.
DeSantis Homes warranty is backed by the Tarion Warranty Program. Our outstanding service history has been acknowledged as an industry leader by Tarion. We guarantee the home is free from defects in workmanship and materials for one (1) year.
Two Year Warranty Protection: The home is free from defects in workmanship including caulking, windows and doors so that the building envelope prevents water penetration. Also covers defects in workmanship and materials in the electrical, plumbing and heating delivery and distribution systems.
Seven Year Warranty Protection: Covers major structural defects. From product and construction warranties to courteous service, you will experience satisfaction and enduring value through every step of the home buying process.
NOTES The vendor reserves the right to substitute alternative materials and fixtures of equal or better quality. Specifications and conditions subject to change without notice, E. & O.E. August 31st 2026